Villa Tour

Step through the interiors — six bedrooms beneath chestnut beams, two living rooms with working hearths, and a kitchen that opens onto the terrace.

Scroll

Main Villa Bedrooms

Six double bedrooms across the villa's upper floors — four with en-suite bathrooms. Cotto floors, chestnut beams, and windows that open onto the vineyards.

Master Suite

Leonardo

Leonardo

Leonardo

A spacious super king suite with an en-suite bathroom, walk-in shower and freestanding bath, plus a private terrace with panoramic views across the valley, vineyards and olive groves.

Premium Suite

Michelangelo

Michelangelo

Michelangelo

A refined king-sized bedroom with an en-suite bathroom and walk-in shower, enjoying south-facing views across the valley, vineyards and olive grove towards San Donato.

PREMIUM SUITE

Catherine de’ Medici

Catherine de’ Medici

Catherine de’ Medici

A flexible room with a king-sized bed or two twin beds, an en-suite bathroom with walk-in shower, and north and east-facing views over the villa’s courtyard and gardens.

KING MINI‑SUITE

Botticelli

Botticelli

Botticelli

A charming king mini-suite, also configurable as two twin beds, with an en-suite bathroom and walk-in shower, plus west-facing views across the villa’s courtyard and gardens.

PREMIUM SUITE

Galileo

Galileo

Galileo

A bright room with a king-sized bed or two singles, a semi-private bathroom shared with Dante, and a small walk-out terrace overlooking the vineyard, valley and olive grove.

KING MINI‑SUITE

Dante

Dante

Dante

A characterful room with a king-sized bed or two singles, a semi-private bathroom shared with Galileo, and south-facing views across the olive grove, valley and surrounding vineyards.

Living & Recreation

The communal heart of the villa — from the medieval archway at the entrance to two sitting rooms, the billiard hall, and a fitness room with a view.

Entrance Hall & Medieval Archway

The historic entrance, where a stone archway from the 1200s opens into the vaulted hall. The doorway through to the dining room is original, built in the 1100s.

Main-Floor Living Room

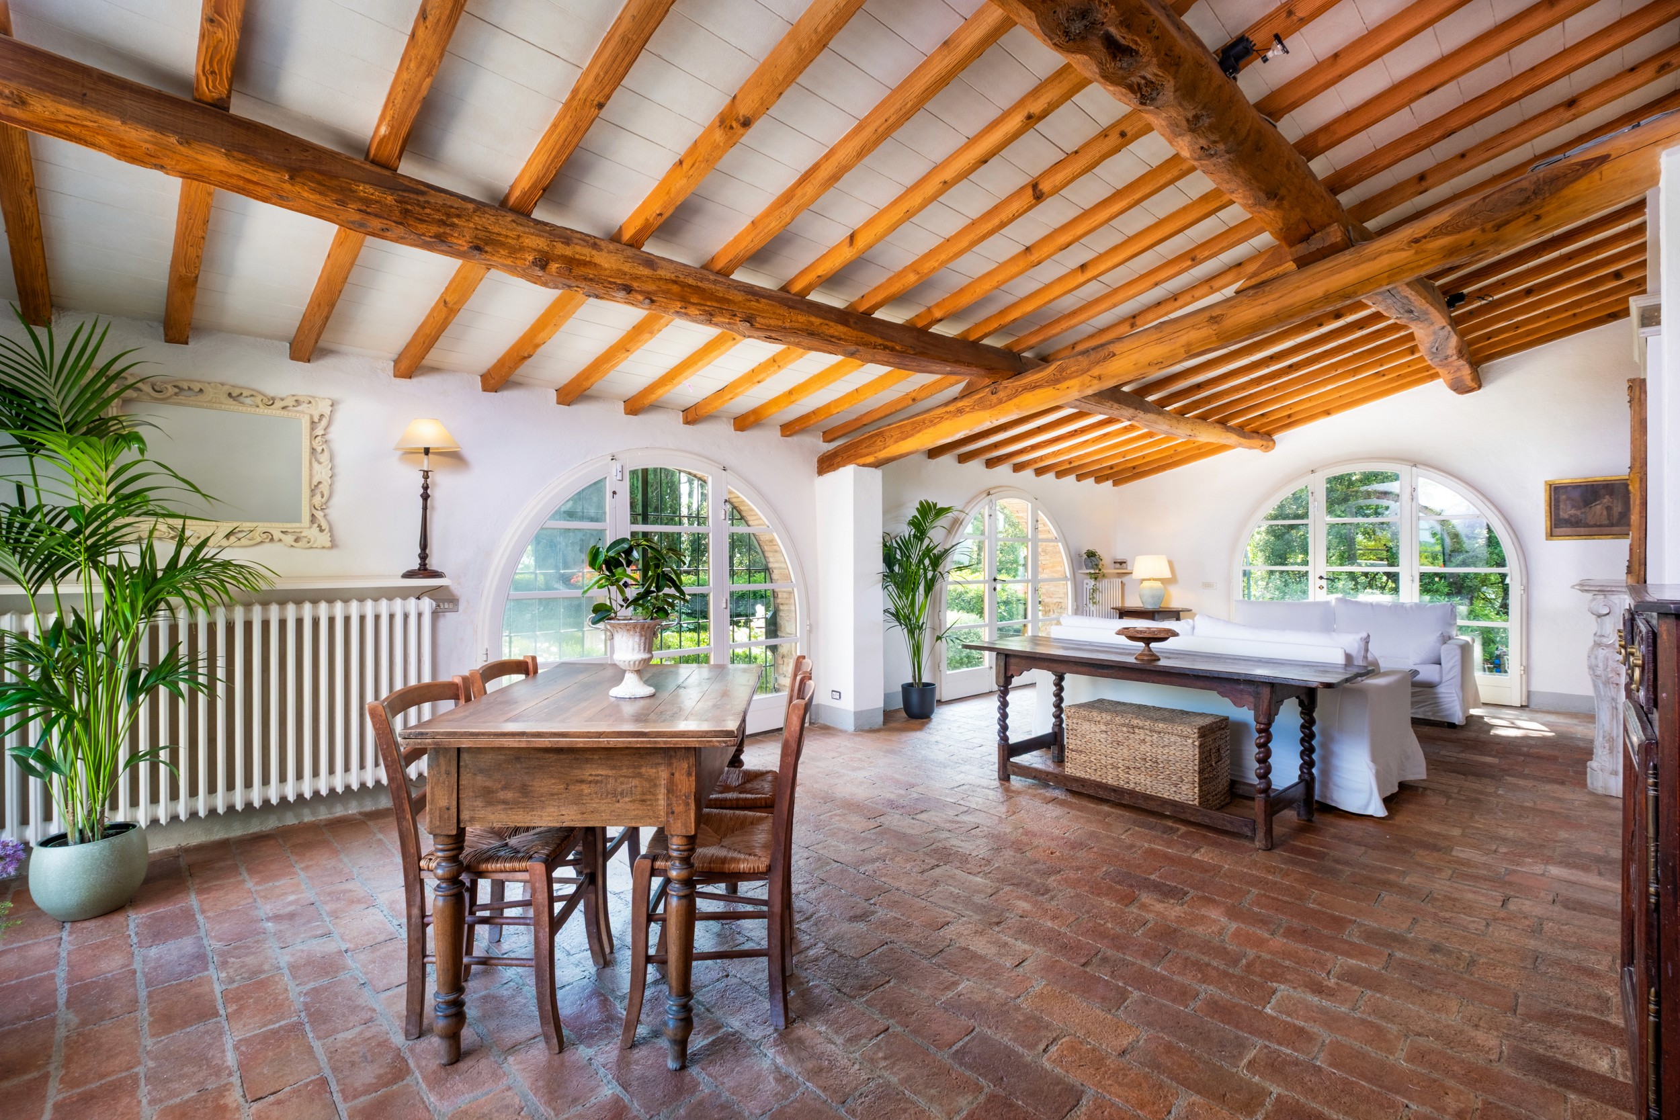
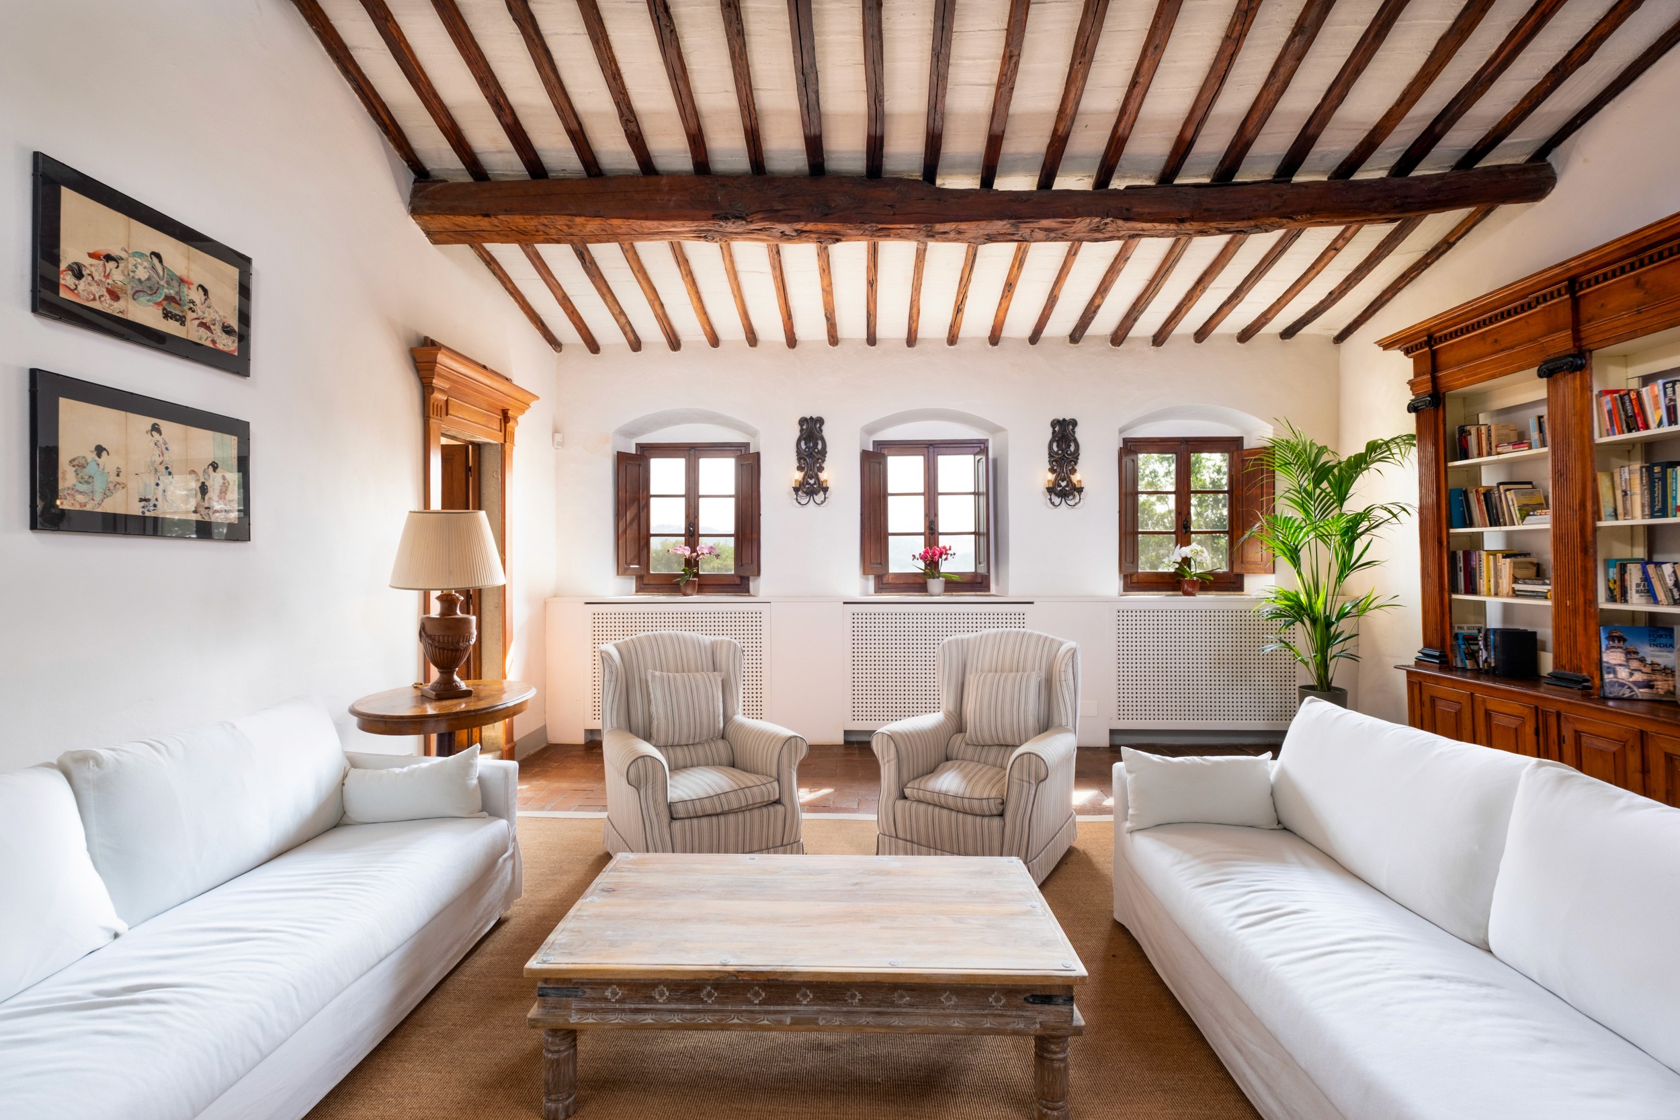
One of the villa’s primary communal spaces, with a working wood-burning fireplace and French doors onto the terrace.

Billiard Room

A distinctive recreation space built around the full-size billiard table, with dartboard and ping-pong alongside.

Upstairs Living Room

The large upstairs sitting room, centred on its prominent stone fireplace — the warmest room in the house come evening.

Fitness Center

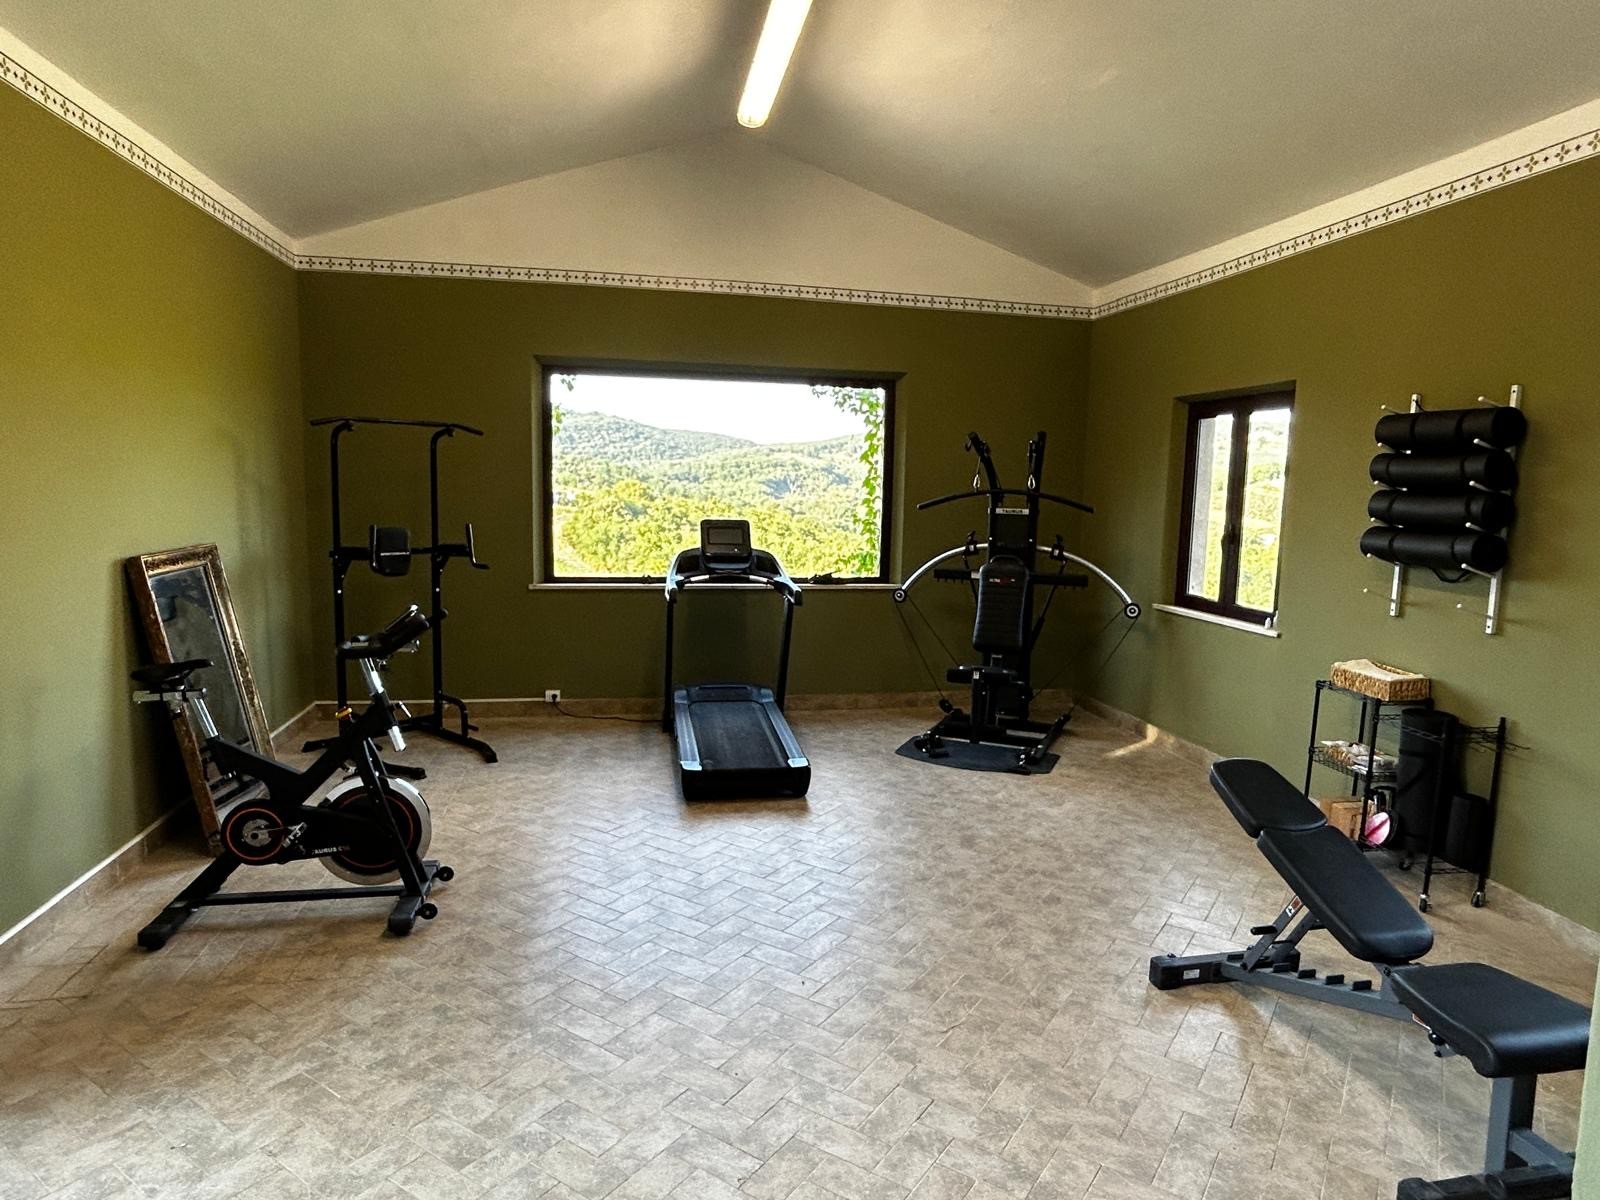
A dedicated, light-filled fitness room looking out over the wooded hills — fully air-conditioned, with weights, treadmill, spin bike and yoga mats.

Entrance Hall & Medieval Archway

The historic entrance, where a stone archway from the 1200s opens into the vaulted hall. The doorway through to the dining room is original, built in the 1100s.

Main-Floor Living Room

One of the villa’s primary communal spaces, with a working wood-burning fireplace and French doors onto the terrace.

Billiard Room

A distinctive recreation space built around the full-size billiard table, with dartboard and ping-pong alongside.

Upstairs Living Room

The large upstairs sitting room, centred on its prominent stone fireplace — the warmest room in the house come evening.

Fitness Center

A dedicated, light-filled fitness room looking out over the wooded hills — fully air-conditioned, with weights, treadmill, spin bike and yoga mats.

Kitchen & Dining

The communal heart of the villa — from the medieval archway at the entrance to two sitting rooms, the billiard hall, and a fitness room with a view.

The Kitchen

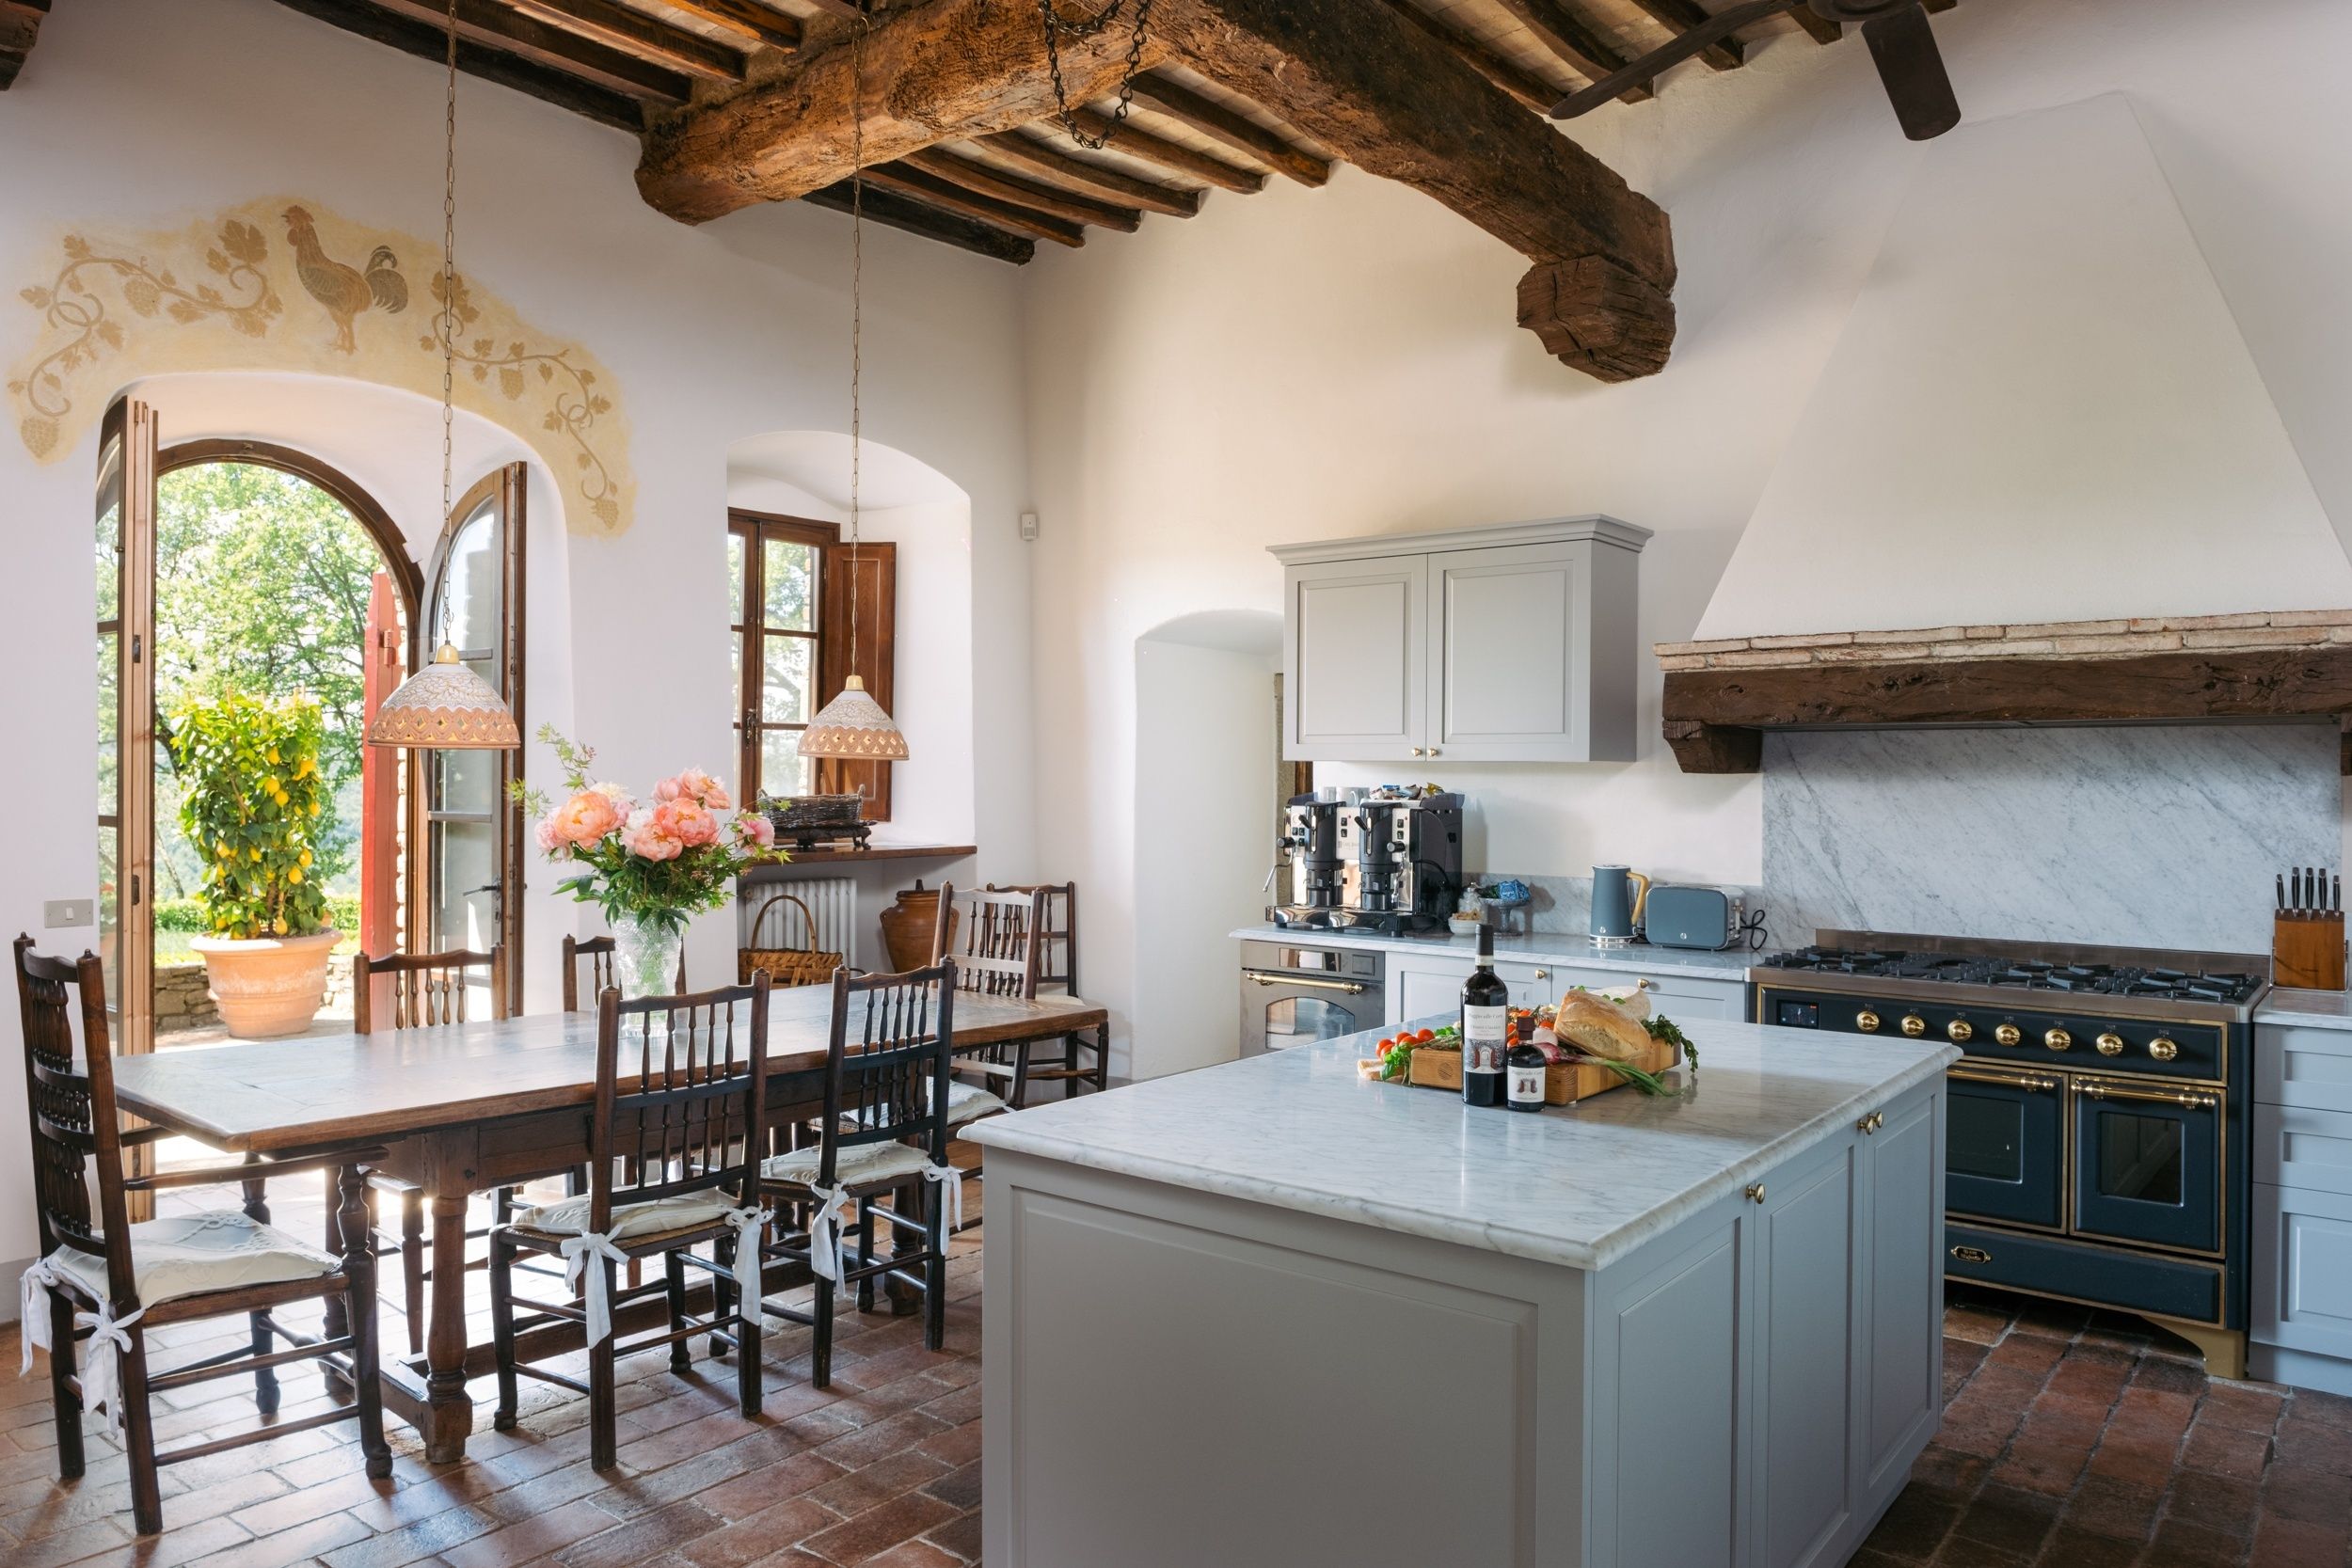
A modern full-sized Tuscan kitchen, renovated in 2025 — gas range, dual ovens, oversized fridge, espresso machine and a generous prep counter.

Kitchen Dining Area

The smaller table within the kitchen, beneath the rooster painting — where breakfast and long lunches tend to happen.

Main Dining Room

The principal formal dining space, with its own fireplace, high ceilings and doors onto the south-facing terrace.

Covered Terrace

The shaded outdoor dining area seats twelve to sixteen, looking across the valley to San Donato and its bell tower.

The Kitchen

A modern full-sized Tuscan kitchen, renovated in 2025 — gas range, dual ovens, oversized fridge, espresso machine and a generous prep counter.

Kitchen Dining Area

The smaller table within the kitchen, beneath the rooster painting — where breakfast and long lunches tend to happen.

Main Dining Room

The principal formal dining space, with its own fireplace, high ceilings and doors onto the south-facing terrace.

Covered Terrace

The shaded outdoor dining area seats twelve to sixteen, looking across the valley to San Donato and its bell tower.

Reserve the entire estate

Poggio alle Corti is available to a single party at a time. Enquire for availability, rates, and to begin planning your stay with our concierge.

POGGIO ALLE CORTI

Poggio alle Corti is located near Florence in Tuscany, Italy. An exclusive private villa, it comes complete with a tennis court, swimming pool, lawn bowling court, and staff.

Copyright © 2025 Poggio Alle Corti — All Rights Reserved.